
Testeur de adhérence en caoutchouc portable | Tackiness Checker™ | 236-HTC-1 (Français)
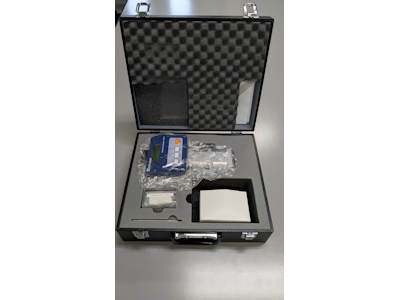
Testeur de adhérence en caoutchouc portable | Tackiness Checker™ | 236-HTC-1 (Français)
No applicable standard(s)
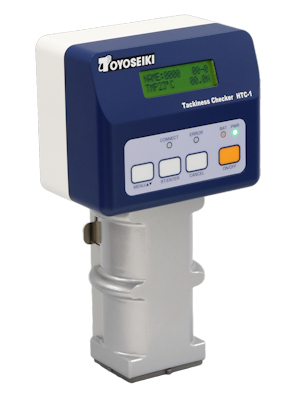
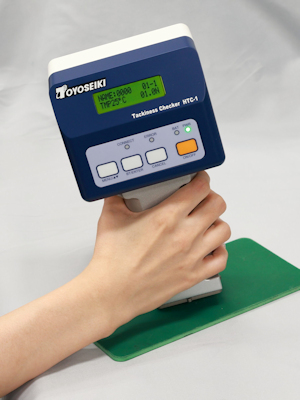
Le Tackiness Checker™ est un appareil pratique et facile à utiliser, conçu pour permettre de tester sur site l’adhésivité des composants en caoutchouc.
Cet appareil peut également servir à tester l’adhésivité des rubans adhésifs, selon l’application.
Dans le processus de moulage des pneus et des courroies, où des composants tels que le caoutchouc et les matériaux de renfort sont assemblés en plusieurs couches puis vulcanisés, il est très important de vérifier l’adhésivité des composants avant la fin du processus de moulage.
Le Tackiness Checker HTC-1 offre une méthode simple et portable pour effectuer des tests précis sur site.
| Model | HTC-1 |
| Load cell | max. force 20N |
| Resolution | 0.1N |
| Press force | 5 to 12N (adjustable) |
| Dwell time | 3 sec. / 6 sec. (selectable) |
| Number of measurements | 1, 3, 5 (selectable) |
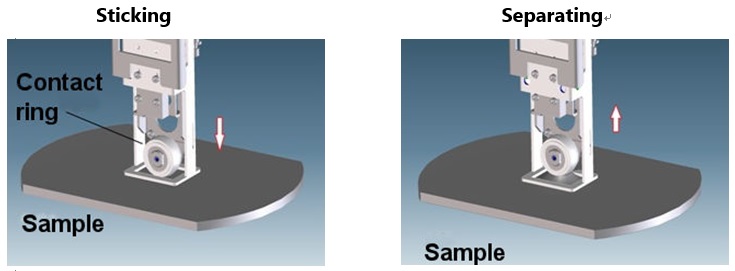
| Test speed (contact ring lowering/rising speed) | approx. 2.3mm/sec. |
| Time required for measurement | approx. 7 sec. (when the press time is 3 sec.) |
| Contact ring (testing head) | • Aluminum R / curvature surface ring (AL-R1, standard)
• Aluminum F / flat surface ring (AL-F1, option) • Flat-faced indenter (AL-M1, option) |
| Contact ring auto rotation | Yes |
| Minimum specimen size | 50 × 50mm |
| LCD dispay | 16 characters, 2 lines |
| Display content | • Specimen name (4 digits)
• Results (median and average for multiple measurements) • Number of measurements (1, 3, 5) • Press time (3 sec. / 6 sec.) |
| Electrical | Li-ion battery 7.4V, 2000mA
AC adapter: -Input voltage: Single-phase, AC100-240V, 50/60Hz -Output voltage: DC8.4V 2A |
| Dimensions | W118 × D72 × H222mm |
| Weight (approx.) | 1.3kg |
Options
| Nom | Code | Photo | Description |
| Built-in thermopile radiated temperature sensor | ST-1 | • Measurement range: 5 to 40°C • Resolution: 1°CNote: This sensor is adjusted to the radiation rate of rubber (≅0.95)Temperature of materials with a different radiation rate cannnot be correctly measured. |
|
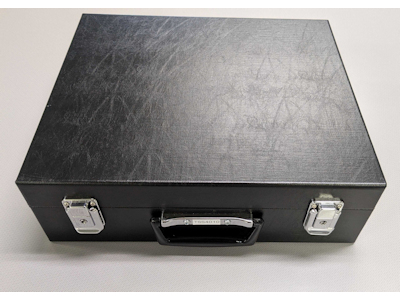
| Carrying case | KS-1 | 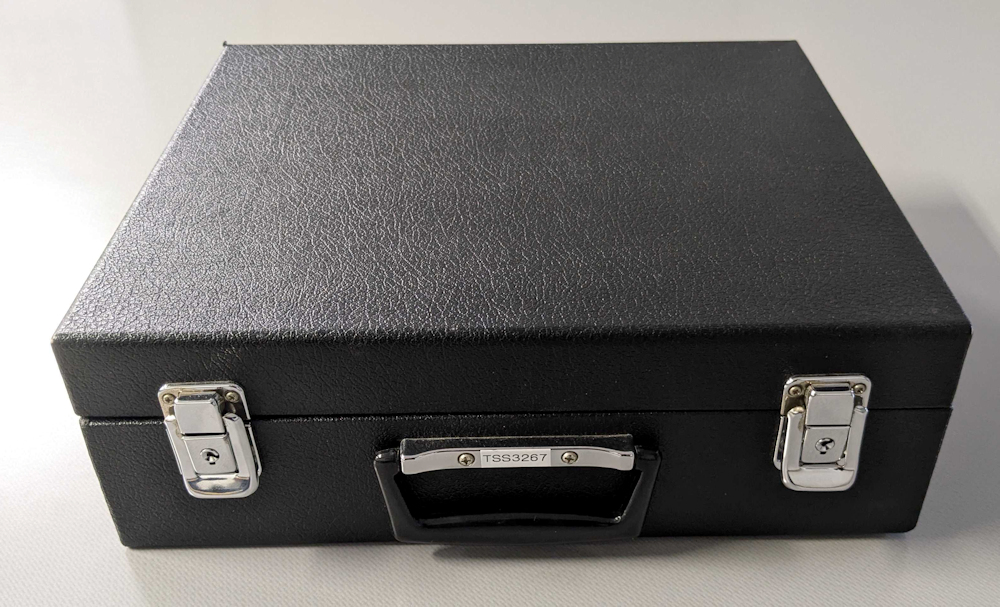 |
|
| Aluminum F / flat surface ring | AL-F1 | 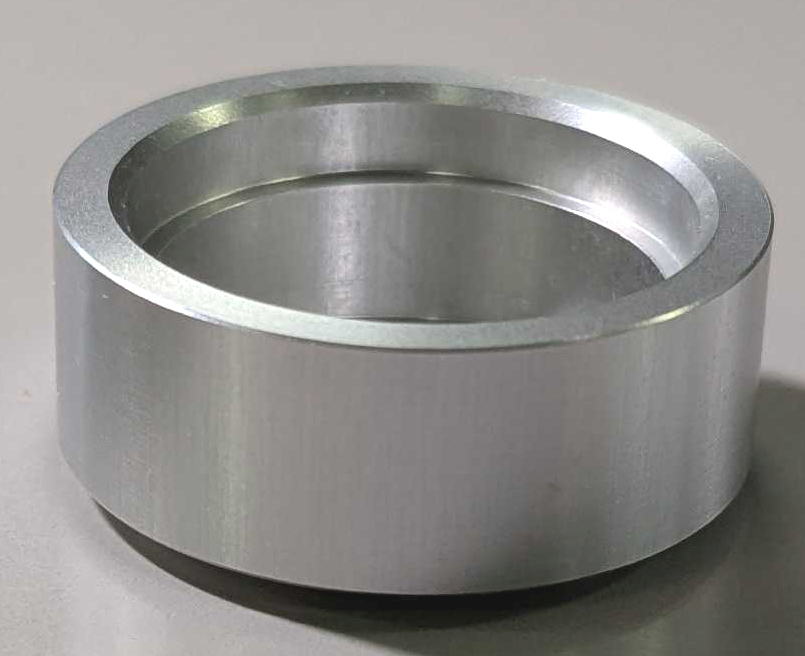 |
• Point contact
• Larger contact area than aluminum R ring. • Applicable to specimen with low tack values. |
| Flat-faced indenter | AL-M1 | 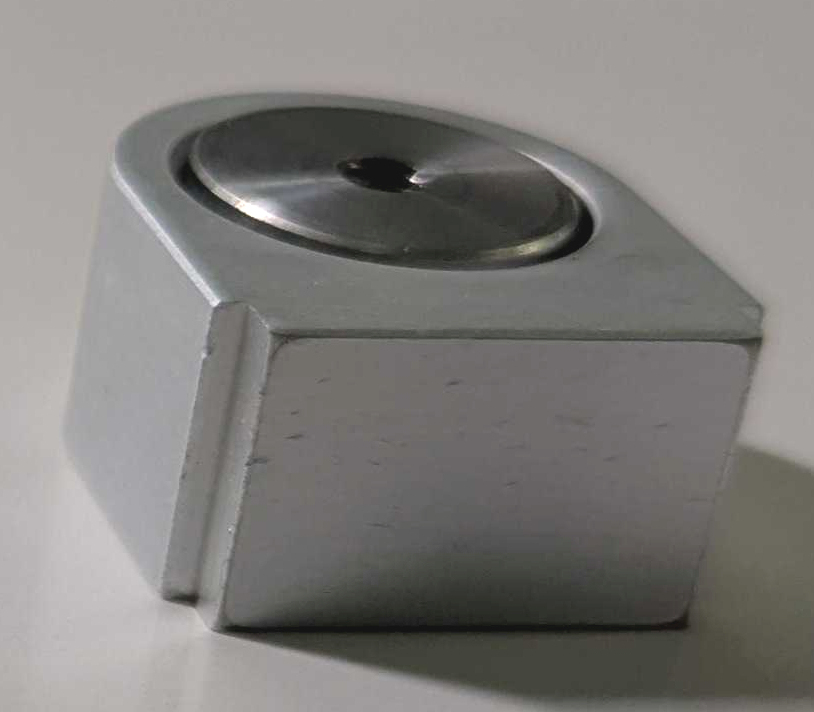 |
• Face to face contact
• Applicable to specimen that is difficult to measure even with the Aluminum F / flat surface ring Note: Ratchet mechanism is disabled. |
Contact rings (Probes)
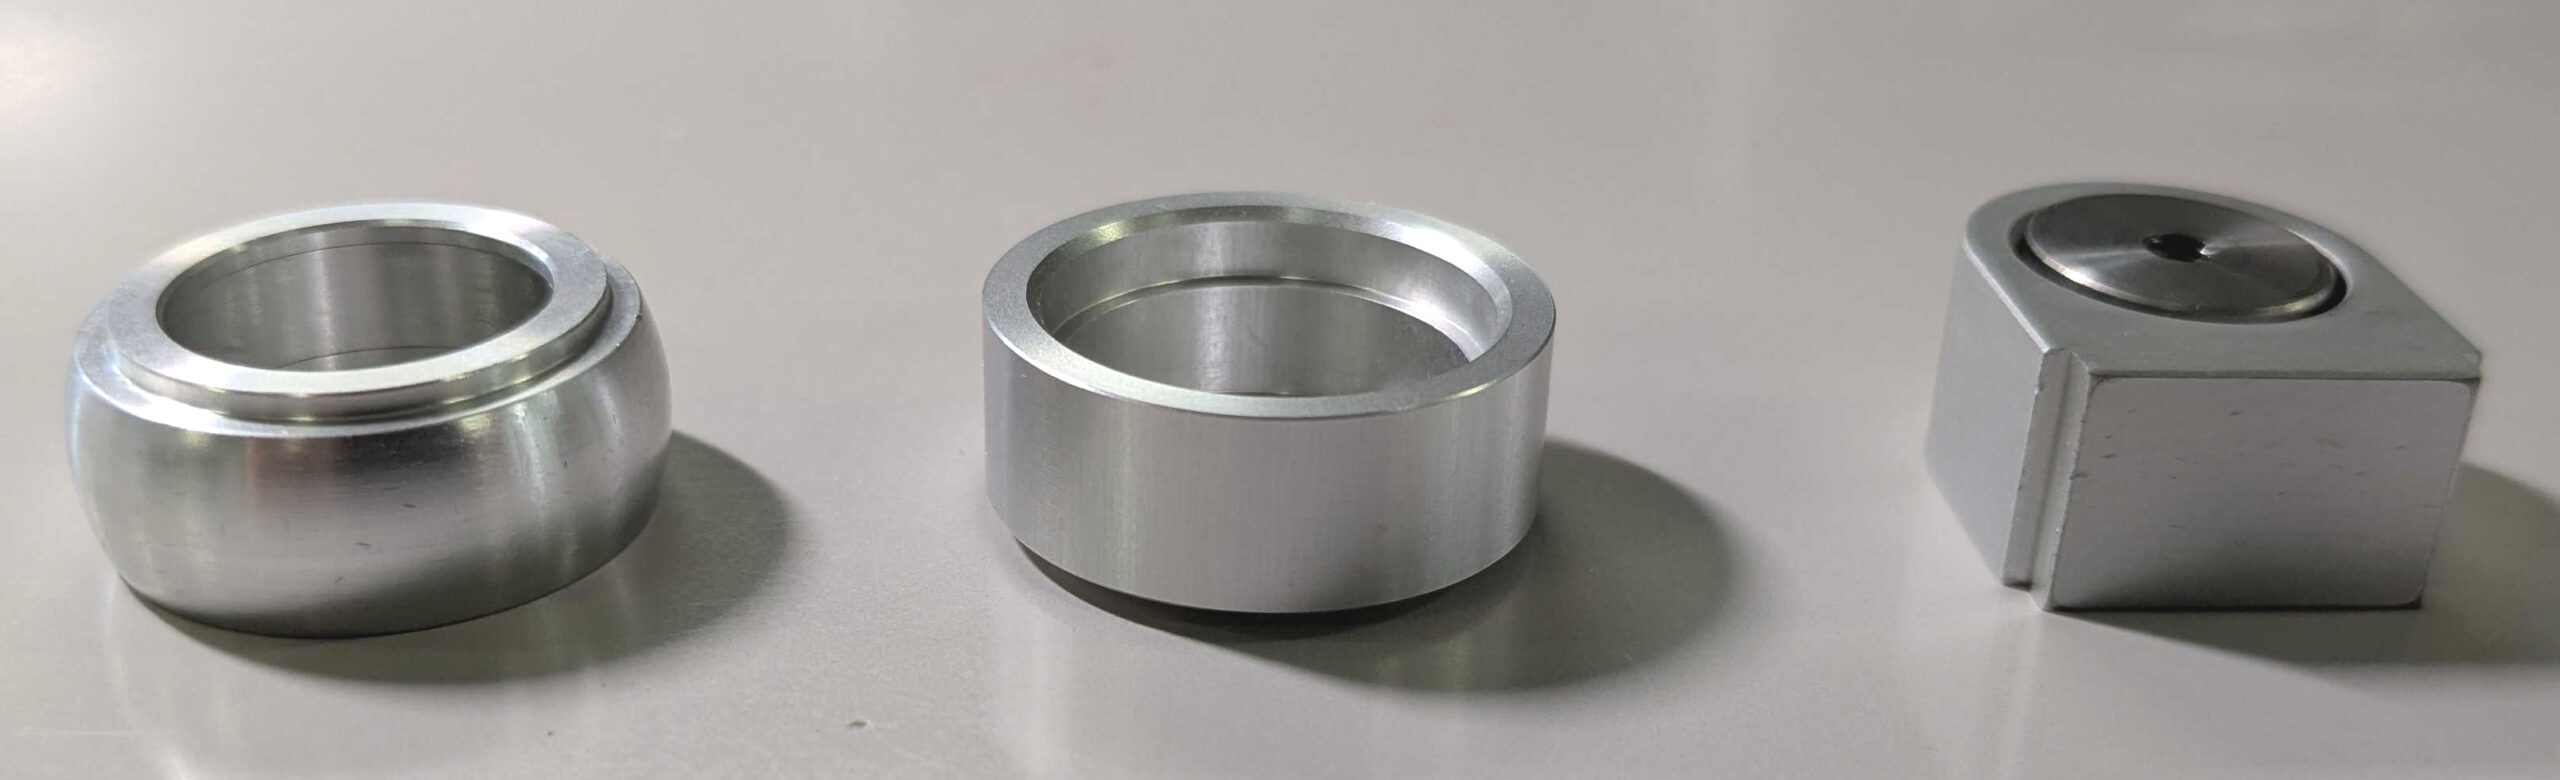
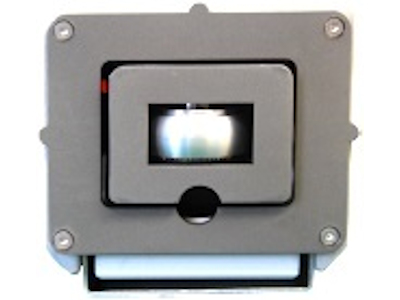
Left: Aluminum R ring (AL-R1), Middle: Aluminum F ring (AL-F1), Right: Flat-faced indenter (AL-M1)
| Nom | Code | Description |
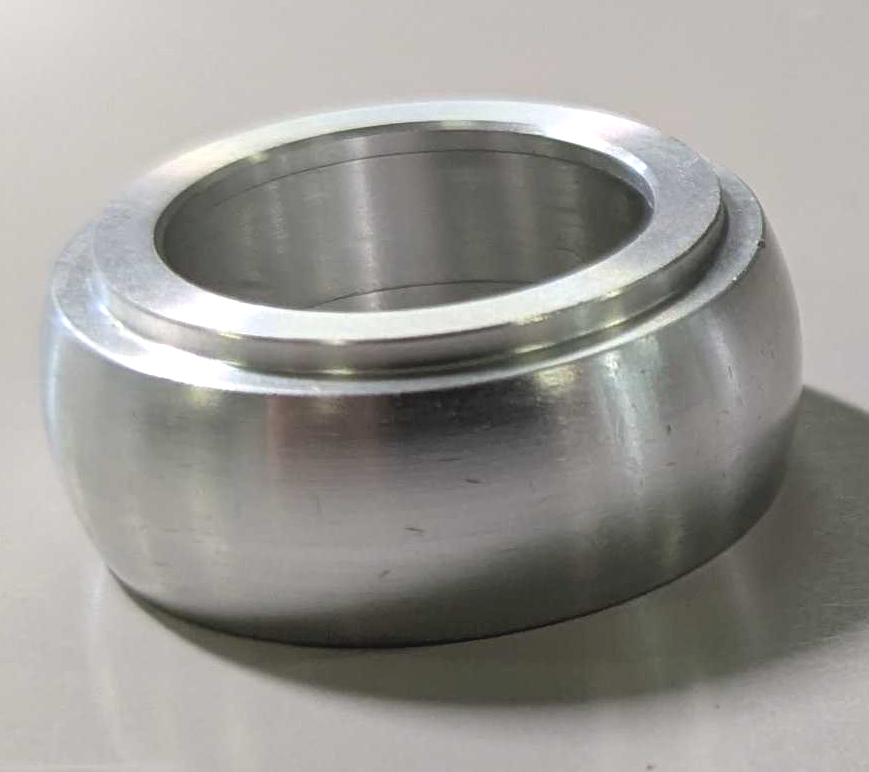
| Aluminum R ring | AL-R1 | • Standard contact ring
• The contact surface is curved in the X and Y directions. • The R shape (round shape) of the probe can flexibly negotiate itself with a certain level of projections and recesses on the test specimen, enabling averagely stable measurement. |
| Aluminum F ring | AL-F1 | • Optional contact ring
•This ring is used to measure a test specimen the tackiness of which is too low for the aluminum R ring to identify the measurement data. •The F ring results in higher measurement data than the R ring because the contact surface of the F ring is larger than that of the R ring. |
| Flat-surface indenter | AL-M1 | • Optional indenter
• 10 × 15mm² flat contact surface area • This option provides a larger contact surface area than with R or F rings, and is characterized by a flat contact surface. • It is particularly effective in cases where tack values obtained with R or F rings are low. However, it is not suited to specimens with rough or curved surfaces, because even contact will not be achieved, leading to unstable tack values. |
Related Products
 Rubber Tack Tester / PICMA Tack Tester™ | 235-P-3
Contact
-
Inquiries from the web
Contact Form -
Inquiries by telephone